A backyard can look beautiful on a rendering and still disappoint in real life if the pool blocks the best view, the grill is too far from the kitchen, or there is nowhere comfortable to sit at 4 p.m. This outdoor living planning guide starts where successful projects do: with how your household will actually use the space, not with a single feature.
For Southern California homeowners, an outdoor renovation is often a major lifestyle and property investment. The strongest plans bring pool construction, hardscaping, shade, cooking, lighting, drainage, and circulation into one coordinated design. That approach creates an elegant space that works for weekday family time, larger gatherings, and long-term ownership.
Start Your Outdoor Living Planning Guide With Daily Life
Before selecting pavers, waterline tile, or outdoor appliances, define the experiences your backyard needs to support. A family with young children may place safety, open sightlines, and a Baja shelf at the top of the list. Homeowners who entertain may care more about a generous dining zone, a bar ledge, refrigeration, and a fire feature that keeps guests outdoors after sunset.
Think about the moments that happen most often. Where will people enter the yard? Where do towels, pool toys, food, and drinks need to go? Is the space meant for quiet mornings, active weekends, or both? These answers determine the layout more effectively than a collection of inspiration photos.
Also consider the next five to 10 years. A flexible lounge area may become more valuable than an oversized lawn. A spa can extend the use of the backyard through cooler evenings. If aging parents, growing children, or frequent overnight guests are part of the picture, plan circulation and access with those needs in mind now.
Read the Property Before Designing the Features
Every site has constraints and opportunities. Lot shape, slope, existing trees, utility locations, sun exposure, neighboring windows, and local setback requirements all influence what can be built and where. In Santa Clarita Valley, San Fernando Valley, Los Angeles, and nearby communities, heat and intense sun can make shade placement just as important as pool placement.
A well-positioned pool should feel intentional from inside the home and from the primary seating areas. It should also leave adequate deck space around it. Crowding a pool into a corner may preserve square footage on paper, but it can make the entire backyard feel difficult to use.
Walk the property at different times of day. Notice where morning light lands, when the patio becomes too hot, where prevailing breezes move, and which views deserve to be framed or screened. These observations help determine whether a pergola, solid patio cover, shade structure, privacy wall, or landscape buffer will provide the best return.
Build the Layout Around Connected Outdoor Zones
Luxury outdoor living feels effortless because the zones are connected without competing. The pool and spa create a focal point. A dining area belongs near the cooking zone. Lounge seating needs enough separation from heat, splashing, and cooking traffic to remain comfortable. Clear pathways allow guests to move through the yard without cutting between chairs or walking across a wet deck.
A practical plan usually establishes three types of space: active space for swimming and play, social space for dining and gathering, and quiet space for lounging or retreat. They can overlap, but they should not create bottlenecks.
For example, an outdoor kitchen may look impressive against the far property line, yet it becomes less practical if every serving dish must travel across the pool deck. Placing it closer to the home can reduce plumbing and electrical runs while making entertaining easier. On the other hand, moving the kitchen farther out may be worthwhile when the goal is to create a true destination backyard. The right choice depends on use, site conditions, and budget.
Plan the Pool as a Structural Investment
A custom pool is not just a visual centerpiece. It is a permanent structural element that affects grading, drainage, decking, utilities, fencing, and the future maintenance of the property. Its construction standards should match its importance.
Ask detailed questions about excavation, steel, shotcrete, plumbing, equipment, and interior finishes. A high-quality pool build may include #4 steel rebar, 4,500 psi shotcrete, properly engineered structural details, high-efficiency equipment, salt systems, and app-based automation. These specifications affect durability, performance, and homeowner confidence long after the first swim.
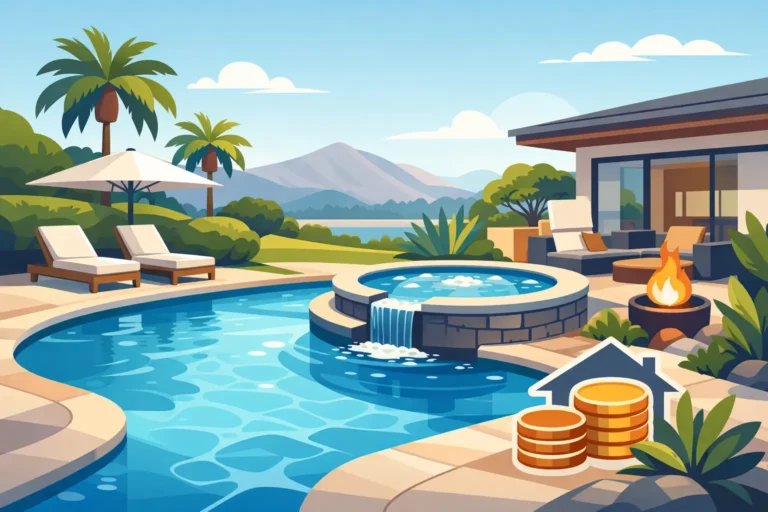
Features should serve a purpose. A Baja shelf offers a shallow place for younger swimmers, lounge chairs, and gradual entry. An integrated spa provides year-round relaxation and can create a visual anchor. Waterfalls and sheer descents add movement and sound, but they should fit the architecture rather than overwhelm it. Consider how each feature will look from indoors, how it will sound during quiet evenings, and what it adds to maintenance.
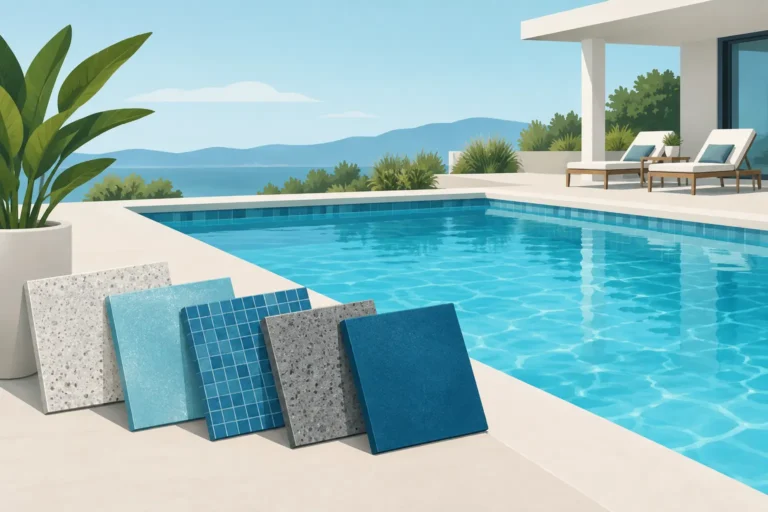
Material decisions deserve the same care. Tile, coping, and interior finish must handle sun exposure, pool chemicals, and regular use. A quality interior finish can offer 15-25 years of service when properly selected and maintained, making it a decision that should never be based on appearance alone.
Design Hardscape, Shade, and Drainage Together
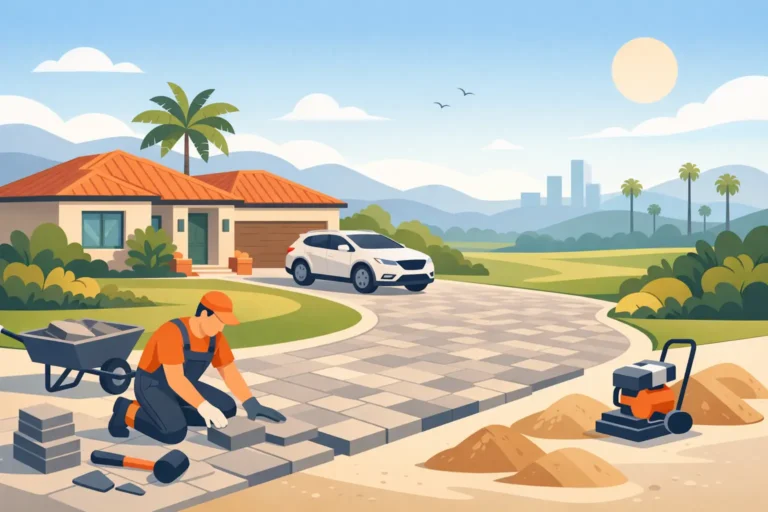
Pavers, concrete, and stone establish the foundation for the entire outdoor environment. Their color, texture, joint pattern, and edge details shape the visual character of the space, while their installation determines how well the area performs through heat, moisture, and daily traffic.
Choose materials that suit both the home and the climate. Light-toned surfaces can reduce heat underfoot, although they may show spills or debris more readily. Darker materials can create a dramatic look but may become uncomfortably hot in direct summer sun. Textured surfaces improve traction near water, yet aggressive textures can be harder on bare feet. There is always a trade-off, which is why samples should be viewed outdoors rather than only in a showroom.
Drainage belongs in the initial plan, not as a last-minute correction. Proper slope, drains, swales, and transitions protect the home, keep walking surfaces usable, and preserve the long-term condition of hardscape. This is especially important on sloped lots, where water movement and retaining requirements can add meaningful scope to the project.
Shade should be planned alongside the deck and furniture layout. A cover that shades only an empty strip of pavers does little for comfort. Position structures over the areas where people will sit, eat, cook, or supervise swimmers. Ceiling fans, recessed lighting, heaters, and weather-rated outlets can make a covered patio more functional across more months of the year.
Give the Outdoor Kitchen Enough Infrastructure
An outdoor kitchen should work like a real kitchen, not a decorative grill island. Start with the menu and the number of people you expect to host. A compact grill, prep counter, and storage may be ideal for family dinners. Larger gatherings may justify a sink, refrigerator, ice maker, side burner, seating counter, and more substantial prep space.
The infrastructure must be designed before finishes are selected. Gas lines, electrical capacity, water supply, drainage, ventilation, appliance clearances, and task lighting need to be coordinated with the build. Durable cabinetry, weather-resistant countertops, and high-quality appliance selections protect the investment, particularly in areas exposed to sun and temperature changes.
Avoid placing the cooking surface where smoke blows directly toward doors, windows, or the main lounge area. Also provide landing space on both sides of the grill. Small planning details like these are what make an outdoor kitchen feel reliable every time it is used.
Budget for the Whole Build, Not Just the Showcase Feature
A pool, kitchen, or patio cover may be the feature that inspires the project, but a realistic budget accounts for everything required to make it perform properly. Site preparation, demolition, engineering, permits, drainage, electrical upgrades, fencing, finish materials, and landscaping can all influence the final investment.
The most effective way to protect the budget is to identify priorities early. Decide which elements must be completed in the first phase and which can be prepared for now and added later. Running conduit for future lighting, planning gas capacity for a future fire feature, or reserving a properly sized pad for equipment can avoid expensive disruption later.
Phasing can be smart, but only when the first phase supports the next one. Installing a patio before finalizing the pool layout, for example, can create unnecessary demolition. A design-build contractor can coordinate the full scope so that each trade and material choice supports the finished vision.
At High Level Services, that coordination is central to creating polished outdoor environments with clear accountability from planning through construction. Qualified pool projects can often move through the active construction phase in approximately five to six weeks, though engineering, permitting, weather, site conditions, and custom selections affect the complete schedule.
Choose a Contractor Who Can Own the Details
Outdoor living projects involve structural work, hardscape, plumbing, gas, electrical, finishes, and sometimes roofing or interior remodeling connections. Managing separate trades without a unified plan can lead to missed details, conflicting schedules, and avoidable changes.
Look for a licensed contractor that communicates clearly about scope, specifications, schedule, and responsibility. Ask how engineering is handled, what material standards are included, who manages inspections, and how changes are documented. The goal is not simply to get a low initial number. It is to make informed decisions and receive durable, flawless work that respects the value of your home.
A thoughtful backyard plan gives every square foot a job to do. When you are ready to shape yours, begin with a free consultation, bring your real priorities to the table, and let the design reflect the life you want to live outside.