A new pool changes more than the view from your kitchen window. It creates the setting for family weekends, evening swims, and entertaining that feels effortless. Understanding the pool construction timeline before work begins gives Southern California homeowners confidence in the investment, the schedule, and the craftsmanship behind the finished space.
For a professionally managed custom pool project, the on-site build commonly takes five to six weeks once permits are issued and the construction schedule is underway. The complete calendar can be longer because design decisions, engineering, HOA review, and city permitting happen before excavation. That distinction matters: a reliable contractor does not confuse fast work with rushed work.
What Shapes a Pool Construction Timeline?
Every backyard has its own conditions. A straightforward geometric pool on a level lot moves differently than a hillside design with retaining walls, an integrated spa, a Baja shelf, waterfalls, pavers, and a full outdoor kitchen. The goal is not to force every project into the same schedule. It is to plan the work carefully, keep decisions moving, and protect the structural quality that determines how the pool performs for decades.
In Santa Clarita Valley, San Fernando Valley, Los Angeles, and nearby communities, the preconstruction phase often has the greatest variation. Local permit departments have different review cycles. Some properties require soils information, grading consideration, utility coordination, or HOA approval. A knowledgeable design-build contractor identifies those requirements early rather than discovering them after a crew is ready to break ground.
Weather can also affect individual days, particularly during periods of heavy rain. Southern California offers favorable building conditions for much of the year, but shotcrete application, excavation access, and finish work still require the right conditions. A clear schedule should allow for reasonable contingencies without turning normal variables into vague excuses.
Phase One: Design, Scope, and Permitting
The first stage is where a personal oasis becomes a buildable plan. Homeowners work through the pool shape, depth, spa configuration, water features, entry points, safety requirements, equipment location, and finish selections. This is also the time to consider the entire outdoor environment. Paver decking, drainage, landscaping allowances, lighting, fire features, shade structures, and an outdoor kitchen should be coordinated with the pool rather than treated as unrelated additions later.
A strong design process protects both appearance and budget. Adding a waterfall, changing the spa location, or expanding the deck after plans are approved may be possible, but it can affect engineering, materials, and scheduling. Deciding early allows the contractor to order the appropriate equipment and sequence each trade correctly.
Engineering and permit preparation follow. Plans must meet applicable building and safety standards, including structural requirements, setbacks, drainage considerations, and pool safety provisions. Permit timing depends on the jurisdiction and whether revisions are requested. Homeowners can help keep this stage efficient by promptly providing property documents, HOA submissions when required, and final approval on plans and material selections.
Phase Two: Excavation and Structural Work
Once permits are secured, the visible transformation begins. The first week generally includes layout, access preparation, excavation, and initial plumbing routes. Crews mark the pool footprint precisely before digging, ensuring that the finished structure aligns with approved plans, property setbacks, and the intended relationship to the home and patio.
Excavation is often the most dramatic stage, but it can reveal conditions that were not visible from the surface. Dense soil, rock, old hardscape footings, unmarked utilities, or unexpected groundwater may require adjustments. A reliable contractor communicates the finding, explains the practical solution, and documents any scope change before moving ahead.
After excavation, the pool receives its structural steel. High-quality construction should rely on properly placed #4 steel rebar to reinforce the shell and support the loads created by soil pressure, water, and normal ground movement. Plumbing lines, drains, skimmers, returns, and spa jets are installed and pressure-tested before the shell is formed. This work is not the place for shortcuts. Much of it will be permanently concealed once the pool is complete.
The shell is then applied using 4,500 psi shotcrete. This is one of the defining moments in a pool build because it creates the durable concrete structure beneath the tile, coping, and interior finish. After shotcrete, the shell needs time to cure. Curing is productive time, not idle time: crews can coordinate tile, coping, equipment, decking, and other next steps while the concrete gains strength.
Why inspections are built into the schedule
Municipal inspections may occur at several points, commonly after steel and plumbing installation and again as required for electrical or safety work. Inspections are part of responsible construction. They provide an additional check that structural and mechanical elements meet code before the project advances to finishes.
A contractor who plans inspections into the pool construction timeline is less likely to leave homeowners guessing why a project pauses for a day. The right communication is simple: what has been completed, what inspection or trade comes next, and whether anything affects the projected finish date.
Phase Three: Tile, Coping, Equipment, and Decking
Weeks three through five often bring the design into focus. Waterline tile and coping establish the pool’s visual edge. The materials may be refined and elegant, but their installation also has practical importance. Proper preparation, alignment, and waterproofing details affect durability as well as appearance.
At the same time, equipment installation takes shape. A modern pool system can include high-efficiency pumps, filtration, a salt system, heater, automation controls, and lighting. Smart automation gives homeowners practical control over circulation, temperature, lighting, and water features from a convenient interface. Selecting high-efficiency equipment can reduce operating demands over the life of the pool while delivering a more comfortable daily experience.
Decking and hardscape are carefully sequenced around the pool. Pavers are a popular choice for their polished appearance, design flexibility, and serviceability. Proper base preparation and drainage are essential, particularly where new hardscape meets the home, planters, or existing yard elevations. A beautiful patio that directs water toward the house is not a finished solution.
Integrated outdoor-living features can extend this phase. A simple built-in bench may fit the original timeline easily, while a kitchen with gas, electrical, plumbing, cabinetry, and appliances requires more coordination. Combining the work under one construction team helps protect the overall design and prevents the backyard from feeling assembled in separate stages.
Phase Four: Interior Finish, Start-Up, and Handover
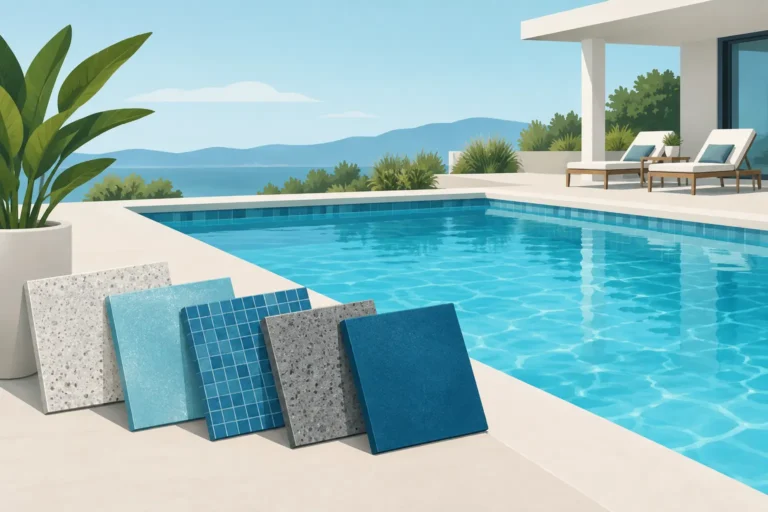
The final week commonly includes the interior finish, equipment start-up, water balancing, and final details. The interior surface is a major long-term decision. With proper care, premium interior finishes can offer approximately 15 to 25 years of service, depending on the selected product, water chemistry, use, and maintenance practices.
After the pool is filled, technicians start the system, verify circulation, program automation, and balance the water. Homeowners should receive a clear orientation covering equipment operation, cleaning expectations, safety features, and recommended maintenance. This is when the project shifts from construction site to daily living space.
Final inspections and punch-list items may occur at the end of the build, depending on local requirements. Quality control should include more than a quick visual walkthrough. It should confirm that equipment operates correctly, finishes are clean, drainage performs as intended, and the completed outdoor space matches the approved scope.
How Homeowners Can Keep the Schedule Moving
The most effective way to protect a construction schedule is to make major decisions before excavation. Confirm your finish selections, tile, coping, equipment package, decking, and outdoor-living features during the design phase. If you are considering a spa, Baja shelf, waterfall, or upgraded automation, include it in the original plan whenever possible.
Access also matters. Construction crews need reliable entry for excavation equipment, material deliveries, and concrete work. Clearing the work zone, discussing parking limitations, securing pets, and notifying neighbors about anticipated activity can reduce avoidable delays. If an HOA is involved, obtain written approvals before the contractor mobilizes.
Finally, choose a contractor that owns the coordination. High Level Services approaches pool construction as a complete outdoor-living investment, with structural standards, high-quality materials, and clear scheduling managed under one team. The result is not simply a faster build. It is a more controlled path to a backyard designed to look exceptional and perform reliably.
Your pool should feel worth the wait from the first design conversation through the first swim. A free consultation is the right place to discuss your property, priorities, desired features, and the realistic schedule required to build your personal paradise with confidence.