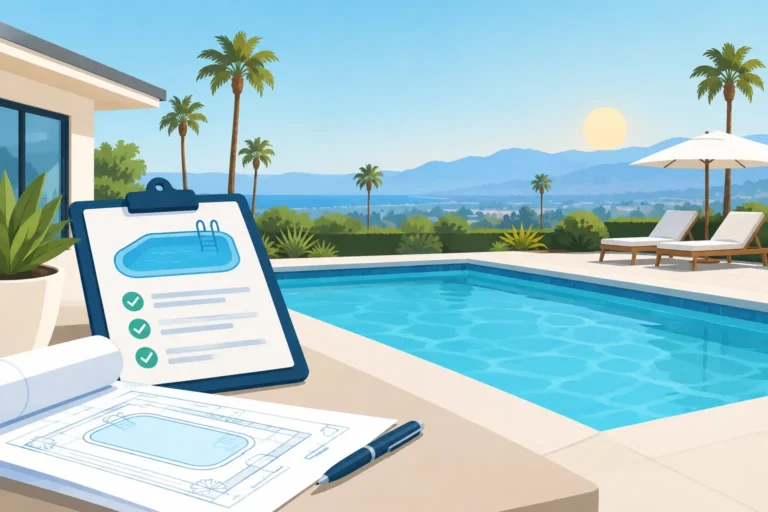
A beautiful pool should not begin with excavation. It should begin with a clear plan for approvals, engineering, and site conditions. Knowing how to plan pool permits before finalizing your design protects your budget, keeps the schedule realistic, and prevents a luxury backyard project from stalling after crews are ready to work.
For homeowners across Santa Clarita Valley, San Fernando Valley, Los Angeles, and surrounding communities, permit requirements can differ from one jurisdiction to the next. A pool plan that works on one property may require meaningful adjustments on another because of hillside conditions, utility locations, drainage, setbacks, or homeowner association rules. The goal is not simply to obtain a permit. It is to create a buildable, code-compliant plan that supports a durable pool, a polished outdoor living space, and long-term property value.
How to Plan Pool Permits Before Design Is Final
The strongest permit process starts with a professional site evaluation. Before choosing the exact pool shape, spa location, Baja shelf, waterfall, or paver layout, your contractor should evaluate the property itself. This includes lot dimensions, grade changes, access for equipment, visible utility lines, existing structures, drainage paths, and the location of the home.
Setbacks are often the first major design factor. Local jurisdictions regulate how close a pool, spa, equipment pad, retaining wall, or other structure may be to property lines, the home, easements, and overhead utilities. In a compact backyard, a few feet can affect the size of the pool or determine whether equipment needs to be repositioned. A thoughtful design-build team addresses these constraints early rather than presenting a beautiful concept that cannot be approved as drawn.
It also helps to identify the full outdoor scope from the beginning. If your long-term vision includes a covered patio, outdoor kitchen, fire feature, drainage improvements, upgraded electrical service, or extensive pavers, discuss it before permit plans are submitted. These elements may require separate details, additional structural calculations, or coordinated inspections. Planning them together usually produces a more cohesive result and reduces the chance of reopening completed work later.
Confirm Which Authority Has Jurisdiction
Your mailing address does not always tell you which agency issues your permits. Some homes are within an incorporated city, while others are in an unincorporated area governed by Los Angeles County. A property may also be subject to special zoning overlays, hillside rules, coastal requirements, or local water-quality standards.
Your contractor should confirm the responsible building department before preparing the final permit package. This step establishes the applicable building codes, submission process, expected review cycle, required fees, and inspection sequence. Do not rely on a neighbor’s recent project as a complete guide. Codes change, lots differ, and an added spa, retaining wall, or gas fire feature can alter the requirements substantially.
If your home is governed by an HOA, obtain the architectural review requirements early. HOA approval is separate from municipal permitting. The city may approve a pool that the HOA still requires you to revise because of fence style, equipment screening, construction hours, or sightline concerns.
Build a Permit Package That Matches the Real Project
A pool permit application is supported by more than a simple backyard sketch. The building department needs plans that show how the project will be safely constructed and how it will comply with zoning, structural, electrical, plumbing, mechanical, and safety requirements.
For a custom pool, the plan set commonly includes a site plan, pool and spa layout, structural details, plumbing and equipment diagrams, electrical layout, and required safety-barrier information. Depending on the property, it may also require grading and drainage plans, soils information, retaining-wall engineering, or specialty details for slopes and nearby structures.
This is where material standards matter. A high-quality pool is not just a finish selection and a waterline tile. The permit plans should reflect the actual structural system being installed, including engineered steel reinforcement, specified shotcrete strength, bonding, plumbing runs, equipment placement, and approved drainage provisions. High Level Services approaches pool construction as an integrated system, using details such as #4 steel rebar, 4,500 psi shotcrete, high-efficiency equipment, salt systems, and automation where they fit the project scope.
Accurate plans reduce revision requests because reviewers can see that the project has been designed with safety and durability in mind. They also give homeowners a better basis for comparing proposals. A low initial price can be misleading if it excludes engineering, drainage work, electrical upgrades, or the permit coordination required to complete the project correctly.
Engineering Is Not an Optional Detail
Southern California properties often present conditions that deserve careful engineering. Sloped lots, expansive soils, raised pool walls, elevated spas, retaining walls, and pools located close to a residence can require additional structural review. These conditions affect cost and lead time, but they should never be treated as surprise add-ons after construction begins.
A qualified contractor will explain when an engineer or geotechnical professional is needed and why. Sometimes a straightforward, level-yard pool has a relatively simple path. Other times, a retaining wall, caisson system, drainage solution, or revised pool elevation is necessary to protect the structure and comply with local requirements. The right answer depends on the site, not on a one-size-fits-all pool package.
Plan for Safety, Utilities, and Inspections
Pool safety requirements are central to permit approval. California residential pools generally require approved safety features intended to limit unsupervised access by children. The exact compliance approach should be confirmed with the local building department and incorporated into the plan before work starts.
This may involve compliant fencing and gates, self-closing and self-latching hardware, door alarms, pool alarms, approved covers, or other code-recognized measures. The details matter: gate swing direction, latch height, gaps beneath fencing, and climbing hazards can all affect final approval. If an existing fence is being used as part of the safety barrier, have it evaluated rather than assuming it will pass inspection.
Utilities deserve equal attention. A new pool may require electrical work for pumps, lights, automation, and receptacle clearances. A spa, heater, fire feature, or outdoor kitchen may require gas sizing and routing. Existing electrical panels sometimes lack the capacity for added equipment, particularly when the home already has major HVAC loads, an EV charger, or other upgrades.
Before submitting permit plans, identify equipment locations and utility paths with the same care used for the pool itself. Equipment should be positioned for service access, code clearance, noise considerations, and visual integration with the landscape. A well-planned equipment area helps preserve the refined feel of the backyard while making future maintenance more practical.
Set a Realistic Permit and Construction Timeline
Homeowners often ask how long permits take, but the more useful question is what can affect the timeline. Review periods vary by jurisdiction and by project complexity. A standard pool on a flat lot may move through review faster than a project involving structural walls, grading, a hillside parcel, or multiple outdoor amenities.
The permit timeline usually includes plan preparation, agency submittal, review, corrections if requested, resubmittal, fee payment, and permit issuance. Once construction begins, inspections occur at defined milestones. Common stages include excavation or layout review, steel reinforcement, underground plumbing and electrical, shotcrete, decking or flatwork, safety barriers, and final approval. Exact inspection points vary by jurisdiction and scope.
A reliable contractor sequences work around these milestones rather than treating inspections as an interruption. Once permits are issued and site conditions are ready, a focused construction schedule can keep progress moving efficiently. For many standard pool builds, a defined five-to-six-week active construction window is achievable, although weather, inspections, custom materials, engineering requirements, and change requests can affect the final schedule.
Avoid making significant design changes after plans have been approved. Moving a spa, adding a raised wall, changing equipment, or expanding hardscape may trigger revised drawings and another review cycle. Some changes are worthwhile, especially when they improve function or visual impact, but they should be evaluated against their effect on timing and cost.
Questions to Ask Before You Sign a Pool Contract
Before selecting a contractor, ask who is responsible for permit coordination, engineering, plan corrections, and inspection scheduling. The answer should be specific. A contractor who manages the full process can identify issues early and maintain accountability from design through final completion.
Ask whether the proposal includes permit fees, structural engineering, soils evaluation if needed, utility upgrades, drainage work, and safety-barrier modifications. These items do not apply to every backyard, but they should be addressed clearly. Transparent scope is one of the best protections against costly surprises.
You should also ask how the contractor handles unforeseen site conditions. Buried debris, undocumented utility lines, poor soil, or hidden drainage problems can appear once excavation begins. An experienced team will communicate the issue promptly, explain available solutions, and document any approved change before proceeding.
A permit is not just paperwork standing between you and a personal oasis. It is the framework that helps ensure your pool is structurally sound, safely equipped, properly inspected, and built to support years of family use, entertaining, and lasting value. Start with a detailed site review and a contractor who takes ownership of the entire process, and your backyard can move from an exciting idea to an elegant, durable reality with far more confidence.