A beautiful pool can be undermined by a problem most homeowners do not see until the first hard rain: where the water goes after it lands on the deck, roof, planting areas, and surrounding slopes. This pool drainage design guide explains how thoughtful grading and durable drainage protect a luxury backyard investment from erosion, standing water, cracked hardscaping, and moisture near the home.
In Santa Clarita Valley, San Fernando Valley, Los Angeles, and nearby communities, drainage planning has to account for long dry stretches followed by intense seasonal storms. A backyard may look level and polished in July, yet reveal drainage failures when a fast-moving rain sends water toward the pool shell, outdoor kitchen, or foundation. The right solution is not simply adding a drain after the fact. It is designing the entire outdoor environment to move water deliberately and reliably.
Why Pool Drainage Is a Structural Decision
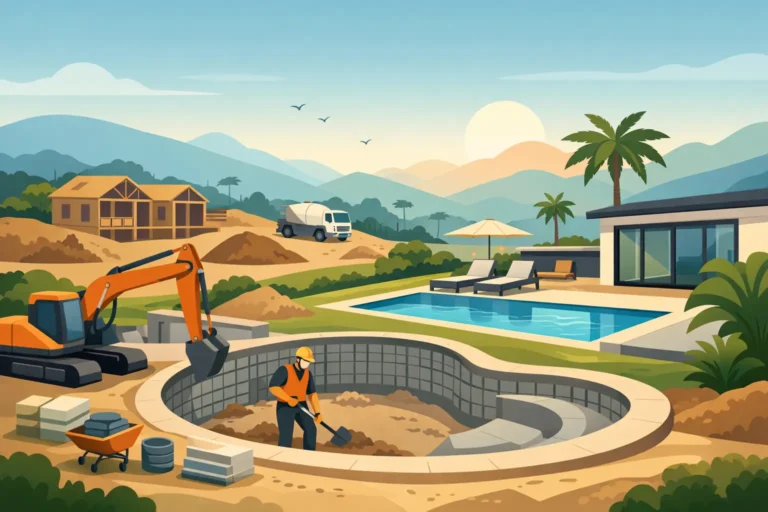
Drainage is often treated as a finishing detail, but it begins before excavation and continues through final hardscape installation. Pool placement, elevation, deck slope, retaining walls, soil conditions, roof runoff, and the location of existing utilities all affect where water collects.
Poor drainage can create more than a puddle near a chaise lounge. Water that repeatedly saturates soil around a pool can contribute to settlement, movement in surrounding flatwork, erosion beneath pavers, and stress on retaining features. If runoff travels toward the home, it can also threaten foundations, door thresholds, and finished interior spaces. On a sloped property, uncontrolled water can gain speed, cut channels through landscaping, and carry debris into the pool.
A high-quality pool project treats drainage as part of structural integrity. The goal is to keep surface water moving away from buildings and finished pool areas, prevent it from becoming trapped behind walls or under decking, and direct it to an approved discharge point. The exact approach depends on the site. A compact flat lot needs different solutions than a hillside yard with retaining walls, clay-heavy soil, or a neighboring property sitting at a lower elevation.
Pool Drainage Design Guide: Start With the Site
The best drainage plan starts with a detailed review of the property before construction begins. An experienced contractor evaluates the natural fall of the land, existing drains, roof downspouts, irrigation lines, soil behavior, and any visible signs of prior water issues. Low spots, stained walls, lifted pavers, mud accumulation, and areas where turf remains wet after irrigation are useful clues.
Pool elevation matters just as much as location. Raising or lowering the pool and deck by even a small amount can affect how the finished yard connects to the house, planter areas, gates, and side-yard drainage paths. A pool should feel visually integrated with the property, but it cannot interrupt the route water needs to take.
This is especially important when building a Baja shelf, an expanded sun deck, a covered patio, or an outdoor kitchen. These features add value and daily enjoyment, yet every new slab, paver field, counter, and roofed structure changes the way rainwater moves. The design should consider the completed outdoor-living environment rather than treating the pool as an isolated feature.
Establish Positive Grading
Positive grading means finished surfaces slope in a controlled direction so water moves away from the home and does not settle against structures. Pool decks commonly use a subtle slope toward drainage collection points. The grade must be noticeable enough to perform during rain, but refined enough that the deck still feels comfortable, balanced, and elegant underfoot.
A typical hardscape slope may be around 1 to 2 percent, depending on the material, layout, and drainage strategy. That translates to a gradual fall rather than a visibly sloped patio. The final specification should be set for the actual conditions, not copied from a generic plan. Existing thresholds, accessible routes, tile lines, and adjacent retaining walls may all limit how much elevation change is available.
Grading also needs to protect the pool itself. Water should not consistently run across the deck and into the pool, carrying dirt, mulch, fertilizer, and debris with it. A small amount of rain entering the water is normal. A backyard that funnels runoff into the pool creates unnecessary maintenance, affects water chemistry, and reduces the clean finish homeowners expect from a premium installation.
Match the Drain Type to the Water Source
Different drains solve different problems. Deck drains are designed to collect surface water from hardscape areas. Channel drains can work well along the edge of a patio, at transitions near covered structures, or where a broad sheet of water needs to be intercepted. Area drains are commonly used at low points in landscape zones or near equipment pads. Swales can guide runoff through planted areas when there is adequate space and a properly planned outlet.
Subsurface drainage may also be necessary. Behind a retaining wall, for example, drainage rock, drain pipe, and carefully placed outlets help relieve water pressure that could otherwise build up in the soil. This detail is not glamorous, but it is essential to the durability of walls and elevated landscape areas.
Roof runoff deserves its own plan. Downspouts should not discharge directly onto pool decking, into planter beds beside a structure, or at the top of a slope. When an outdoor kitchen cover, patio roof, or pergola is part of the project, its water collection strategy should be coordinated with the pool drainage system from the beginning.
Design Details That Protect a Luxury Backyard
The most reliable systems are built around layers of protection. Surface slope handles routine rain. Collection drains intercept water at predictable low points. Underground piping carries it to a legal, suitable discharge location. Landscape and retaining-wall drainage manage water below grade before it becomes a structural problem.
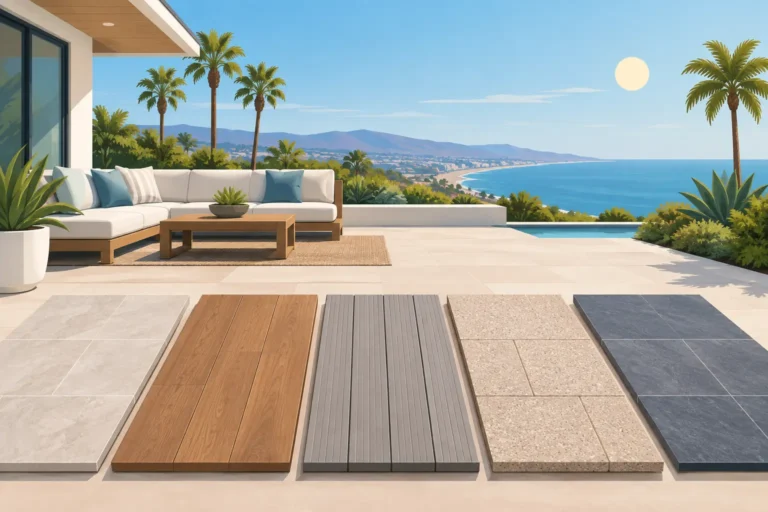
Material quality also matters. Drain bodies, grates, pipe connections, cleanouts, and surrounding concrete or pavers need to withstand sun exposure, pool chemicals, foot traffic, and long-term settlement. Grates should complement the design of the deck while remaining practical to remove for cleaning. A narrow linear drain may suit a modern porcelain-paver patio, while a more traditional drain layout may fit a textured concrete deck or natural-stone setting.
Drainage must remain serviceable after the project is complete. Leaves, soil, pet hair, and windblown debris can clog grates and catch basins. Cleanout access gives homeowners and service professionals a way to inspect and maintain underground lines without tearing up finished surfaces. This is one reason a well-planned system delivers better long-term value than a quick fix installed only where puddles appear.
Do Not Forget the Equipment Area
Pool equipment needs a stable, properly drained pad. Pumps, filters, heaters, automation controls, and salt systems are high-value components that should not sit in recurring standing water. The equipment area should be located with access, ventilation, and drainage in mind, while keeping it visually discreet within the overall yard design.
Water from backwashing, filter maintenance, condensate, or occasional plumbing service also requires a planned path. The proper method varies by equipment type and local requirements. It should never be assumed that every discharge can simply enter a landscape area or connect to an existing line.
Common Drainage Mistakes to Avoid
The most expensive drainage mistakes usually happen when decisions are made in isolation. A pool builder, landscaper, roofer, and hardscape installer may each handle their own portion of the work, leaving gaps between systems. Water then finds the gap.
One common issue is installing a drain at the lowest point without confirming that the pipe has enough fall to reach its outlet. Another is placing drains correctly but allowing pavers or concrete to settle so water bypasses them. Overlooking roof runoff, irrigation overspray, or the drainage needs behind a new retaining wall can cause similar problems.
It is also risky to direct water toward a neighboring property, public sidewalk, or street without understanding local requirements. Southern California properties can be subject to municipal rules, grading conditions, and site-specific drainage restrictions. A professional design-build team coordinates drainage with the project plan and verifies the appropriate approach before work is buried beneath premium finishes.
When a Simple Solution Is Enough
Not every backyard requires extensive drainage infrastructure. A level lot with favorable existing grading, limited hardscape, and a clear drainage outlet may only need carefully sloped decking and a few well-placed collection points. Adding unnecessary drains can increase cost and maintenance without improving performance.
Conversely, more complex properties deserve more than a basic deck drain. Hillside homes, yards with retaining walls, properties near drainage easements, and renovations that add large covered areas often need a more comprehensive plan. The investment is justified when it protects a custom pool, 4,500 psi shotcrete structure, paver installation, and the home itself from avoidable water damage.
High Level Services approaches pool construction as a complete outdoor-living project, coordinating the structural shell, steel reinforcement, high-efficiency equipment, finished surfaces, and the drainage details that help every element perform as intended. Clear planning before construction helps keep the process efficient while protecting the polished result homeowners want for years to come.
Before choosing tile, coping, or water features, walk the property after a rain if possible. Notice where water pauses, where soil washes out, and where roof runoff lands. Those observations can shape a smarter design and help turn a beautiful pool area into the durable personal oasis it should be.