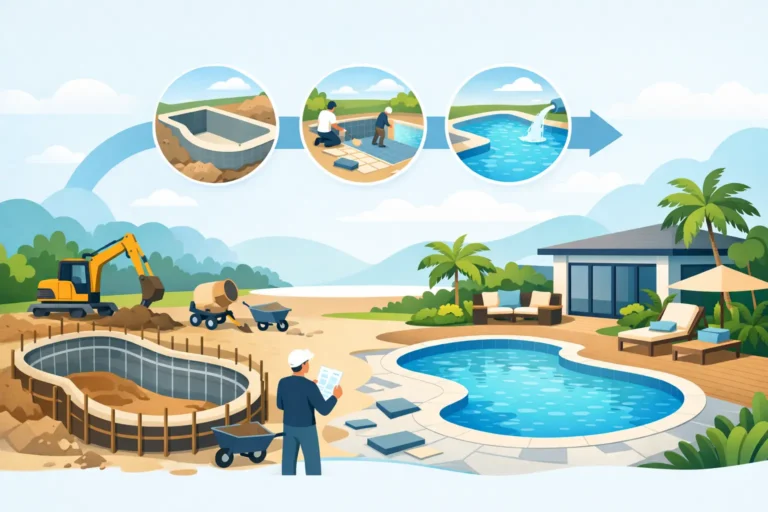
A beautiful pool begins long before shotcrete, tile, or smart automation is installed. It begins with a plan that satisfies your property, your city, and California safety requirements. This swimming pool permit guide gives Southern California homeowners a practical view of what happens before construction starts – and why experienced planning protects both your timeline and your investment.
A permit is not simply a piece of paperwork. It is the approval process that confirms your proposed pool, spa, equipment, drainage, electrical work, and safety barriers can be built correctly on your specific lot. In Santa Clarita Valley, San Fernando Valley, Los Angeles, and nearby communities, requirements vary by jurisdiction, neighborhood conditions, and property constraints. A reliable design-build contractor helps manage those details before they become expensive field changes.
Why a Pool Permit Matters
Swimming pools involve structural, electrical, plumbing, and life-safety systems. Permitting agencies review these systems because a pool excavation can affect slopes, utilities, drainage paths, setbacks, and neighboring properties. The process also confirms that the finished pool has compliant barriers, gates, alarms, and other required protections.
For homeowners, the practical benefit is confidence. A properly permitted pool is easier to document for future resale, insurance conversations, renovations, and property records. Unpermitted work can create delays when selling a home or can require costly corrections if it does not meet current code.
The right permit process also protects the design. A luxury pool with an integrated spa, Baja shelf, waterfall, pavers, outdoor kitchen, and lighting needs a coordinated plan. Treating each feature as an afterthought can lead to conflicting elevations, crowded equipment areas, drainage problems, or avoidable revisions.
The Swimming Pool Permit Guide: What Gets Reviewed
Your local building department may use different forms and review procedures, but most pool permits evaluate the same core categories. The final requirements depend on your city or county, HOA rules, soil conditions, utility locations, and the scope of your backyard project.
Site plan, setbacks, and utilities
The site plan shows where the pool will sit in relation to property lines, the house, easements, slopes, existing structures, and utility lines. Setbacks are especially important on smaller lots and hillside properties. A layout that looks perfect in a concept drawing may need adjustment once the applicable setback, utility, or access requirements are confirmed.
Equipment placement matters here as well. Pumps, heaters, filters, automation panels, and gas connections need adequate clearances and service access. A high-efficiency pool system should be easy to maintain without disrupting the look and function of the outdoor living space.
Structural engineering and soil conditions
A pool shell is a structural element, not a decorative feature. Plans commonly identify excavation depths, reinforcing steel, shell thickness, plumbing penetrations, and engineering details. Where required, soil information helps determine how the structure should respond to the conditions below your yard.
Quality construction should never be reduced to what is visible at the waterline. A durable pool begins with properly placed #4 steel rebar, engineered structural details, and high-strength 4,500 psi shotcrete applied to the approved specifications. These decisions support long-term performance and help protect the refined finish of the completed backyard.
Grading and drainage
Southern California homeowners should take drainage seriously. Pools, decks, pavers, planters, and new rooflines can change the way water moves across a property. Permit review may require grading plans or drainage notes that show runoff is directed appropriately and does not create a problem for the home, adjacent lots, or public areas.
This is one area where an integrated outdoor plan provides real value. The pool, hardscape, retaining features, and outdoor kitchen should work together, not compete for the same elevations and drainage routes.
Electrical, gas, and plumbing systems
A pool requires dedicated electrical planning for pumps, lights, automation, bonding, grounding, and code-required safety protection. If the project includes a heater, fire feature, or outdoor kitchen, gas sizing and routing must also be addressed. Plumbing plans show the circulation system and the connections that support filtration, sanitation, spa jets, water features, and equipment efficiency.
Smart automation and salt systems can make daily ownership easier, but they still need to be designed around the approved equipment layout and electrical capacity. Early coordination prevents a premium feature from becoming a late-stage change order.
Safety barriers and access
California pool safety rules are designed to reduce unsupervised access to the water. The exact compliance path should be confirmed with the local authority, but permit plans typically address fencing, gates, self-closing and self-latching hardware, alarms, covers, and other approved safety measures.
Do not assume an existing yard fence automatically satisfies every requirement. Gate direction, latch height, gaps below fencing, climbable features, and direct access from the home can all affect the final solution. A thoughtful safety plan can remain discreet and elegant while still delivering the protection your family needs.
What Homeowners Should Prepare Before Submittal
The fastest permit process is usually the one that starts with accurate information. Before plans are submitted, your contractor may need a current survey or plot plan, HOA architectural requirements, photos of the existing yard, and details about planned improvements beyond the pool itself.
It also helps to identify the decisions that affect engineering and permits early. These commonly include:
- Pool and spa size, depth, shape, and location
- Baja shelves, waterfalls, fire features, and raised walls
- Paver areas, patios, shade structures, and outdoor kitchens
- Equipment location, heater selection, and automation features
- Existing slopes, drainage concerns, utilities, and access limitations
Not every project needs the same documentation. A straightforward pool on a level lot may move through review differently than a hillside property with retaining work, a large spa, extensive hardscape, or an HOA approval process. Clear scope at the beginning gives the design team a stable foundation for plans, pricing, and scheduling.
Permit Timelines: What to Expect
Permit timing is not one-size-fits-all. Plan preparation, engineering, city review volume, corrections, HOA approvals, and site-specific conditions all influence the schedule. Some jurisdictions issue permits more quickly for complete, straightforward applications, while complex properties can require additional review cycles.
The most common cause of delay is incomplete or inconsistent information. For example, a site plan may show one equipment location while electrical plans show another, or a drainage detail may not match the hardscape layout. These issues are manageable, but they cost time when discovered after submittal.
A professional contractor sets expectations honestly. The construction phase for a well-coordinated pool can often be completed within a defined five-to-six-week build timeline after permits, materials, inspections, and site conditions align. Permit approval itself should be treated as a separate preconstruction phase, not folded into an unrealistic installation promise.
Inspections During Pool Construction
Receiving a permit does not mean the project is finished with the building department. Inspections occur at key stages to confirm that the approved plans are being followed. The sequence varies by jurisdiction and project scope, but it may include excavation or steel inspection, plumbing and electrical inspection, bonding inspection, barrier inspection, and final approval.
Your contractor should coordinate inspection readiness with the work schedule and keep the site organized for the inspector. Passing inspections is not about rushing through a checklist. It is about building each system correctly before the next layer of construction makes it inaccessible.
Homeowners should also expect a final walkthrough of equipment operation. This is the moment to understand automation controls, water features, pump schedules, sanitation settings, heater functions, and maintenance expectations. High-quality equipment performs best when the owner knows how to use it.
Choosing the Right Team for Permits and Construction
A pool contractor should be comfortable discussing permit scope before construction begins. Ask who prepares the plans, who coordinates engineering, how corrections are handled, whether the quoted scope includes permit management, and how the team addresses HOA requirements. Clear answers signal accountability.
High Level Services approaches custom pool construction as a complete outdoor-living project, coordinating structural standards, premium finishes, equipment planning, and the details that make a backyard feel intentional. That ownership matters when a pool is paired with pavers, a spa, water features, or a larger property upgrade.
The lowest initial proposal is not always the most economical choice. An incomplete scope can leave homeowners responsible for engineering upgrades, drainage work, electrical changes, permit corrections, or finish details later. Compare proposals based on materials, structural specifications, included features, communication standards, and the contractor’s ability to manage the full project.
A permit is the first confirmation that your personal oasis is being built on solid ground. Start with a clear site plan, honest expectations, and a construction team that treats every hidden detail with the same care as the finished waterline.